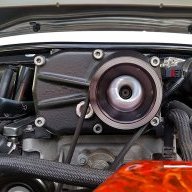
Played around a little bit this morning with our cars in the R&D facility.
It is amazing how difficult it actually is to get a proper reading with these cheap angle finders. It is definitely important to ensure that the complete true flat spot on the finder, is perfectly flat when utilizing the magnet. That damn magnet is more harm than good, from my findings.
Anyhow, IMO the pinion flange machined flat spot and the rear machined surface are about as "true" as it gets, in terms of similarity in angle.
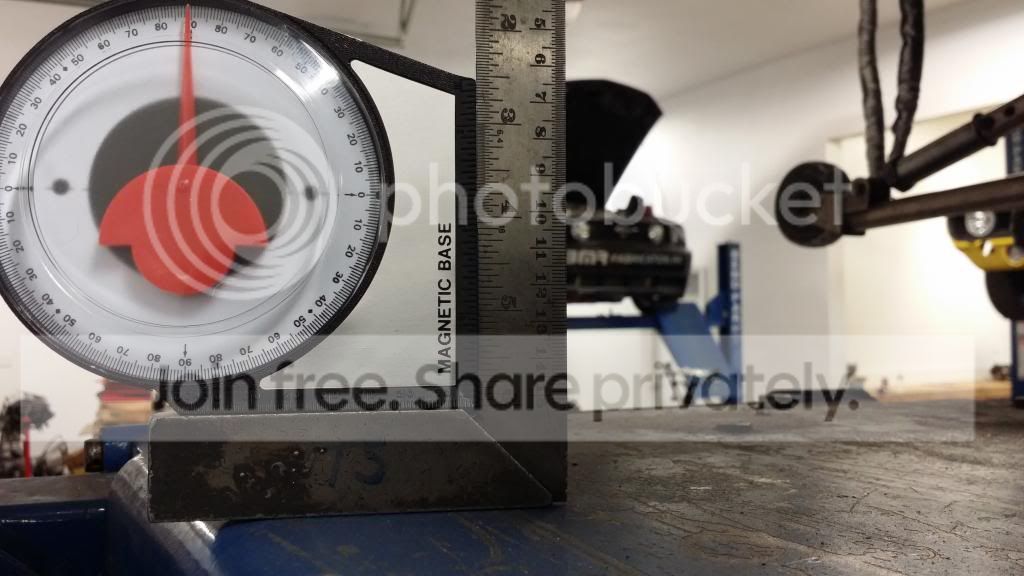
Here is the angle of the rear of the flange, using a square. In this picture - it is the exact angle. I ensured the complete flat portion - was flat against the square.
This is why you will notice the angle finder is slightly shifted on the base plate of the square.
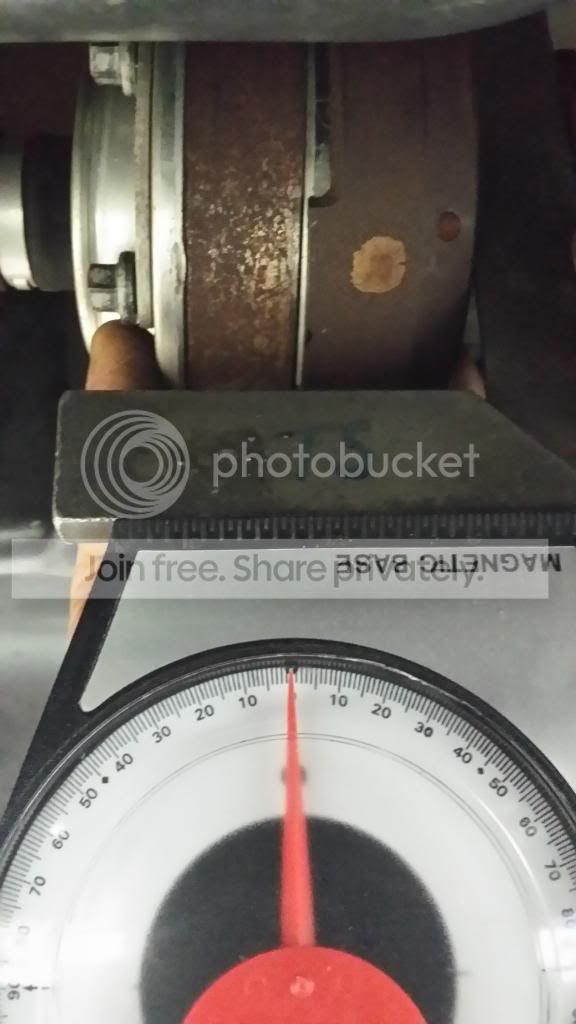
Here is the angle of the machined flat spot that we recommend taking angle measurement from. This is somewhat trickier than it seems, and I will try to remember to tell people to use a square off the backside, if possible. By using the magnet on this piece, I was able to almost swing a full degree in each direction, based on the position. I confirmed this angle reading with the base plate of the square - but it was WAY too difficult to snap a pic of that.
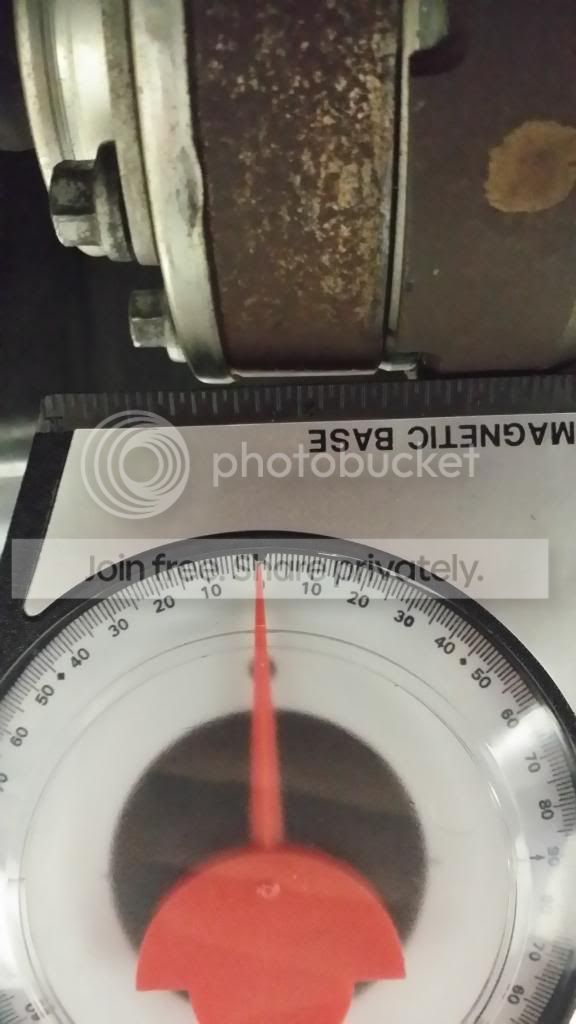
Here is a snapshot of the square mounted to the two spots. There is a "speckle" of light coming through, which is a "nick" in the metal. The light is very bright.
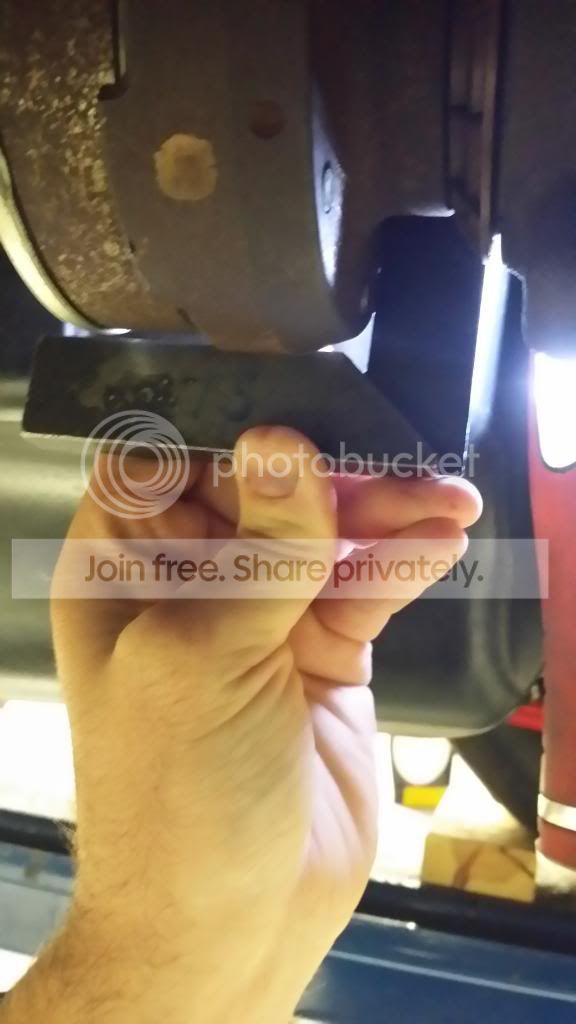
Here is a snap shot of the angle finder placed on the square I was using. They match perfectly.
Ignore the wheelie bars, engine on stand, and the other cars on the lifts. Just a typical day of hot-rodding at BMR Suspension.
Those wheelie bars are silly! I keep telling my boss he is a wimp. He replies with "once you approach 7's Naturally Aspirated with a manual trans, come talk to me"
That's all for now.